As early as the 1870s, USMA leaders realized that the Academy building, where most classes took place, was not large or modern enough. It had been completed in 1838, so the infrastructure was far from adequate for modern plumbing, heating, telephony, and new technologies such as gas used in science labs. In addition, half of the bottom floor was used for a gymnasium. There were also structural concerns; An 1858 letter discusses a need to add supports to keep the 2nd floor from collapsing.
Below are three images that show an evolution in the Academy’s approach to a larger building, and one AI-generated example of what might have been:
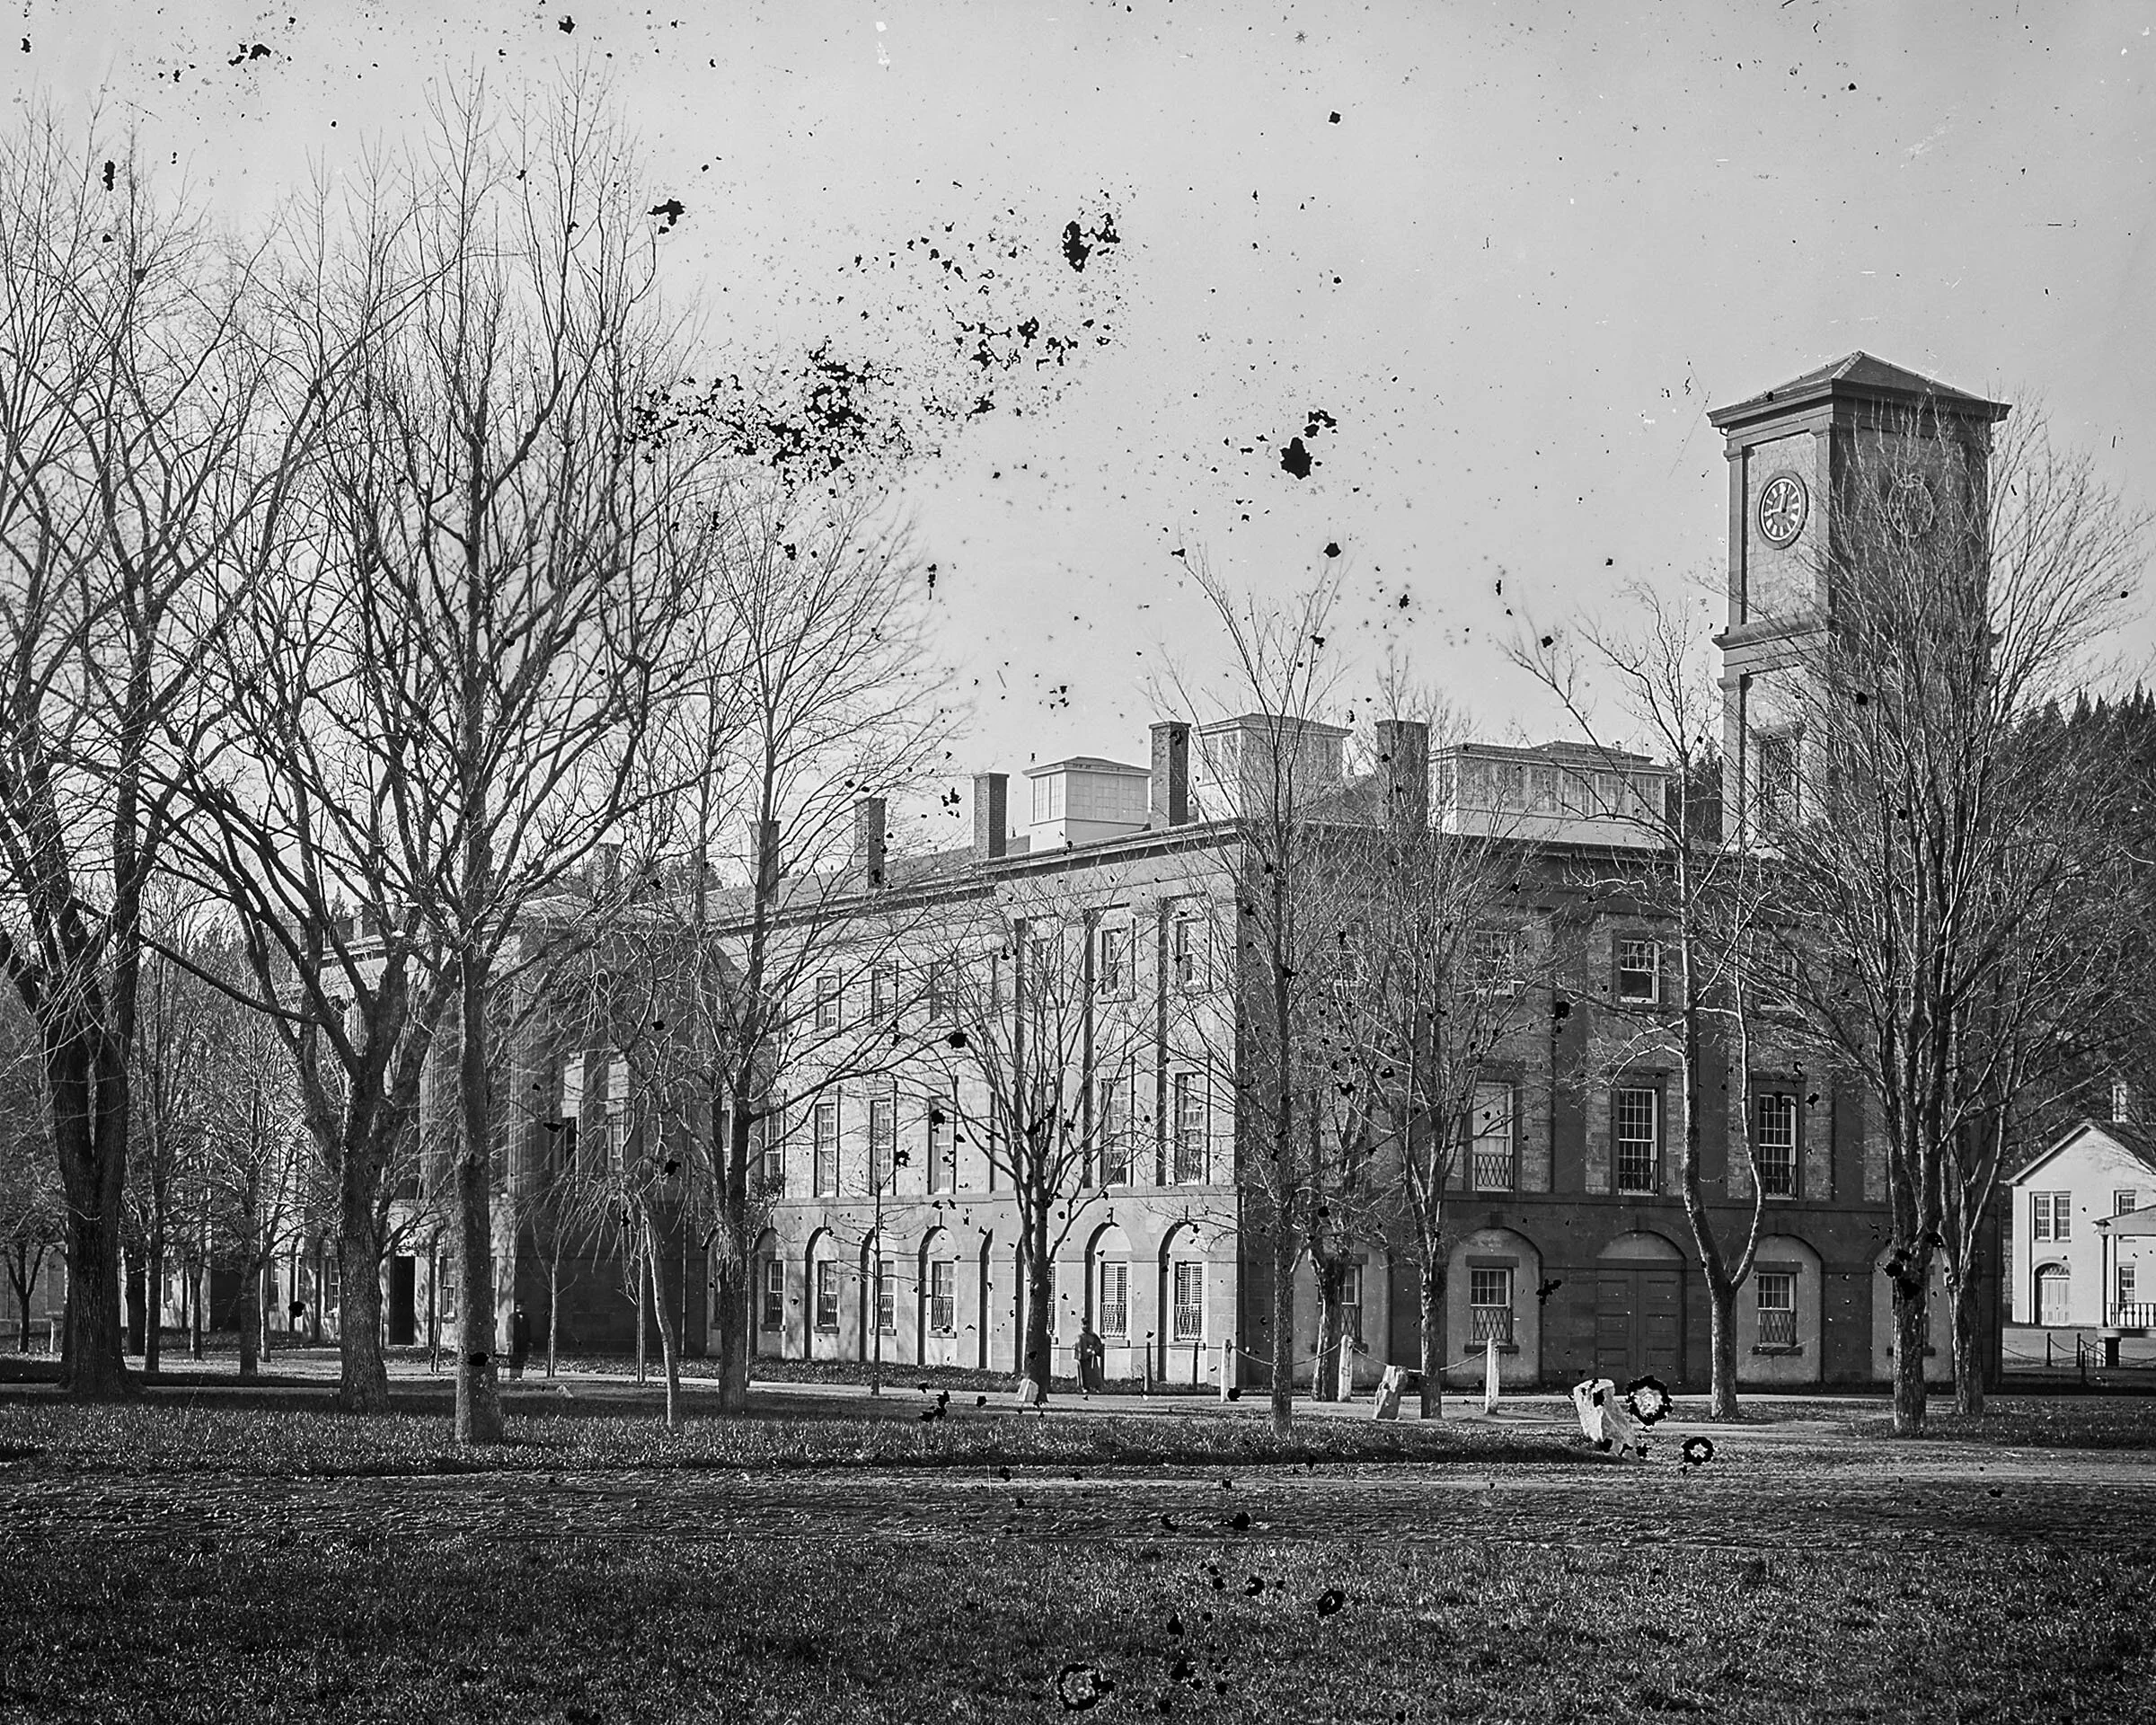
1) The 1838 Academy as it looked around the time of the Civil War. Source: Studio of Mathew Brady; Library of Congress
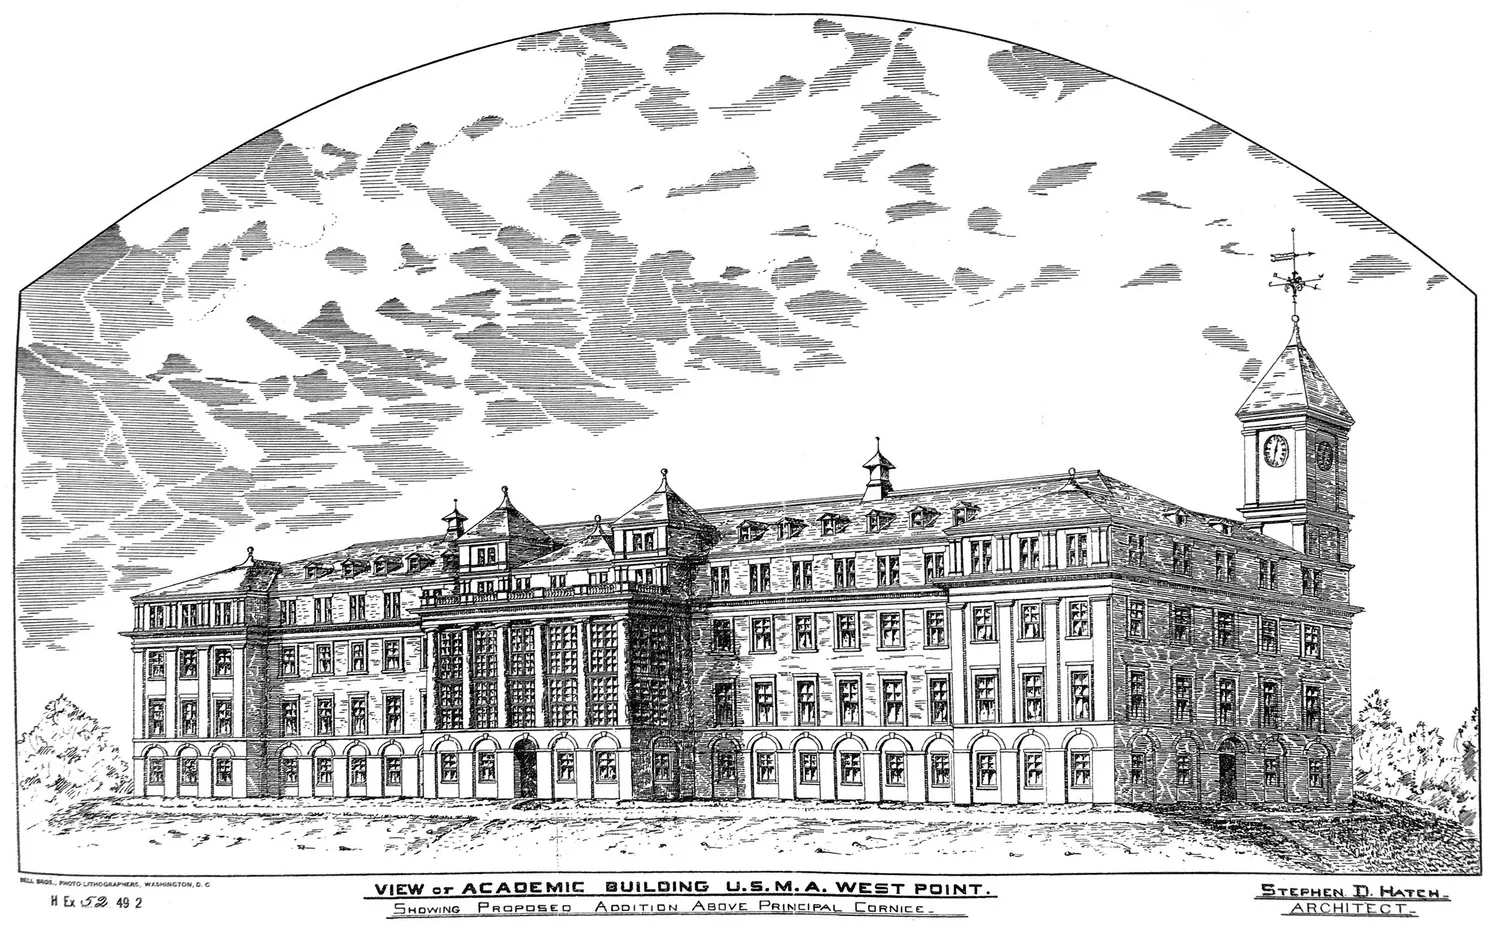
2) A proposed expansion of the 1838 building that appears in the 1886 USMA Board of Visitors report. The drawing is by Stephen D. Hatch, an important New York architect who often did work for the War Department. This design was scrapped and the decision was made in the late 1880s to build a larger academic building on the same site as well as constructing a new gymnasium. Source: Annual Report of the USMA Board of Visitors, 1886.
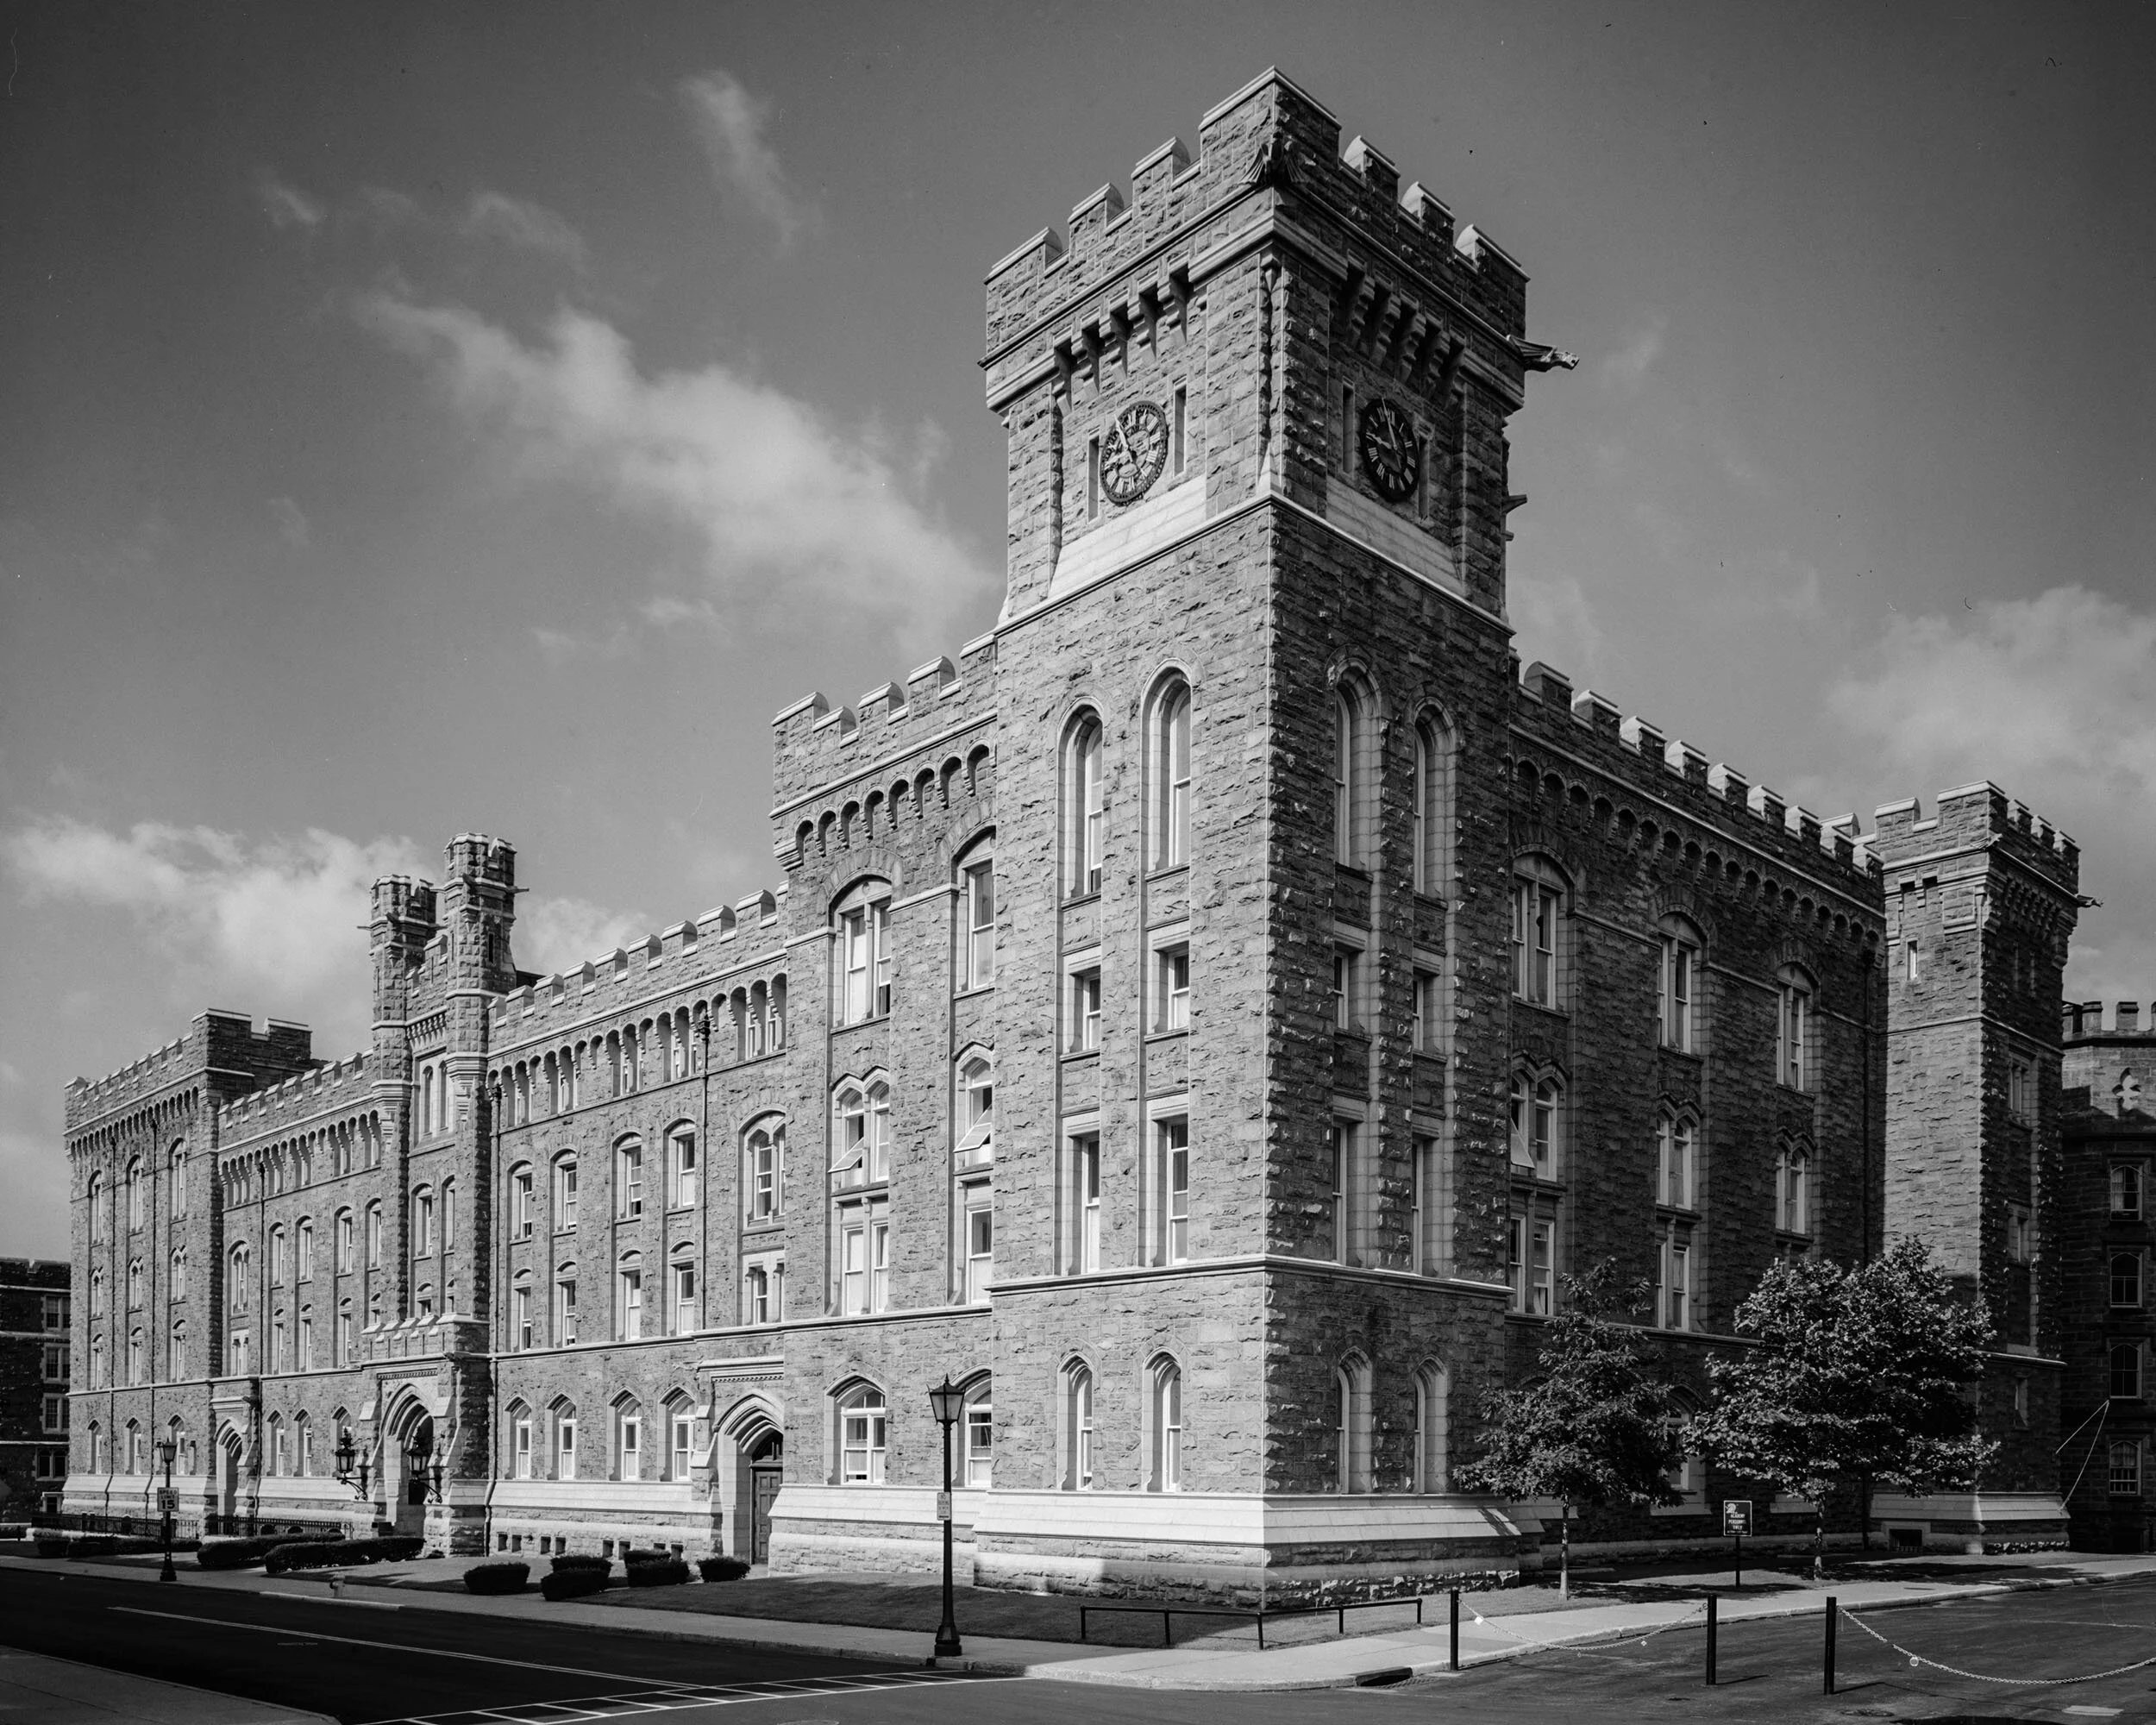
3) The new Academic Building that USMA built in lieu of an expansion. Designed by Richard Morris Hunt, it was built between 1891–1895 on the site of the 1838 building, which was demolished. Hunt was one of the country’s most famous architects. He is well-known for the Biltmore Estate, about a dozen Newport mansions, and the Metropolitan Museum of Art among other masterpieces. The building is often considered his last as it was finished in the year of his death. It was later known as the West Academic Building, East Barracks after renovations in the 1950s. Today, it is Pershing Barracks. Source: Library of Congress
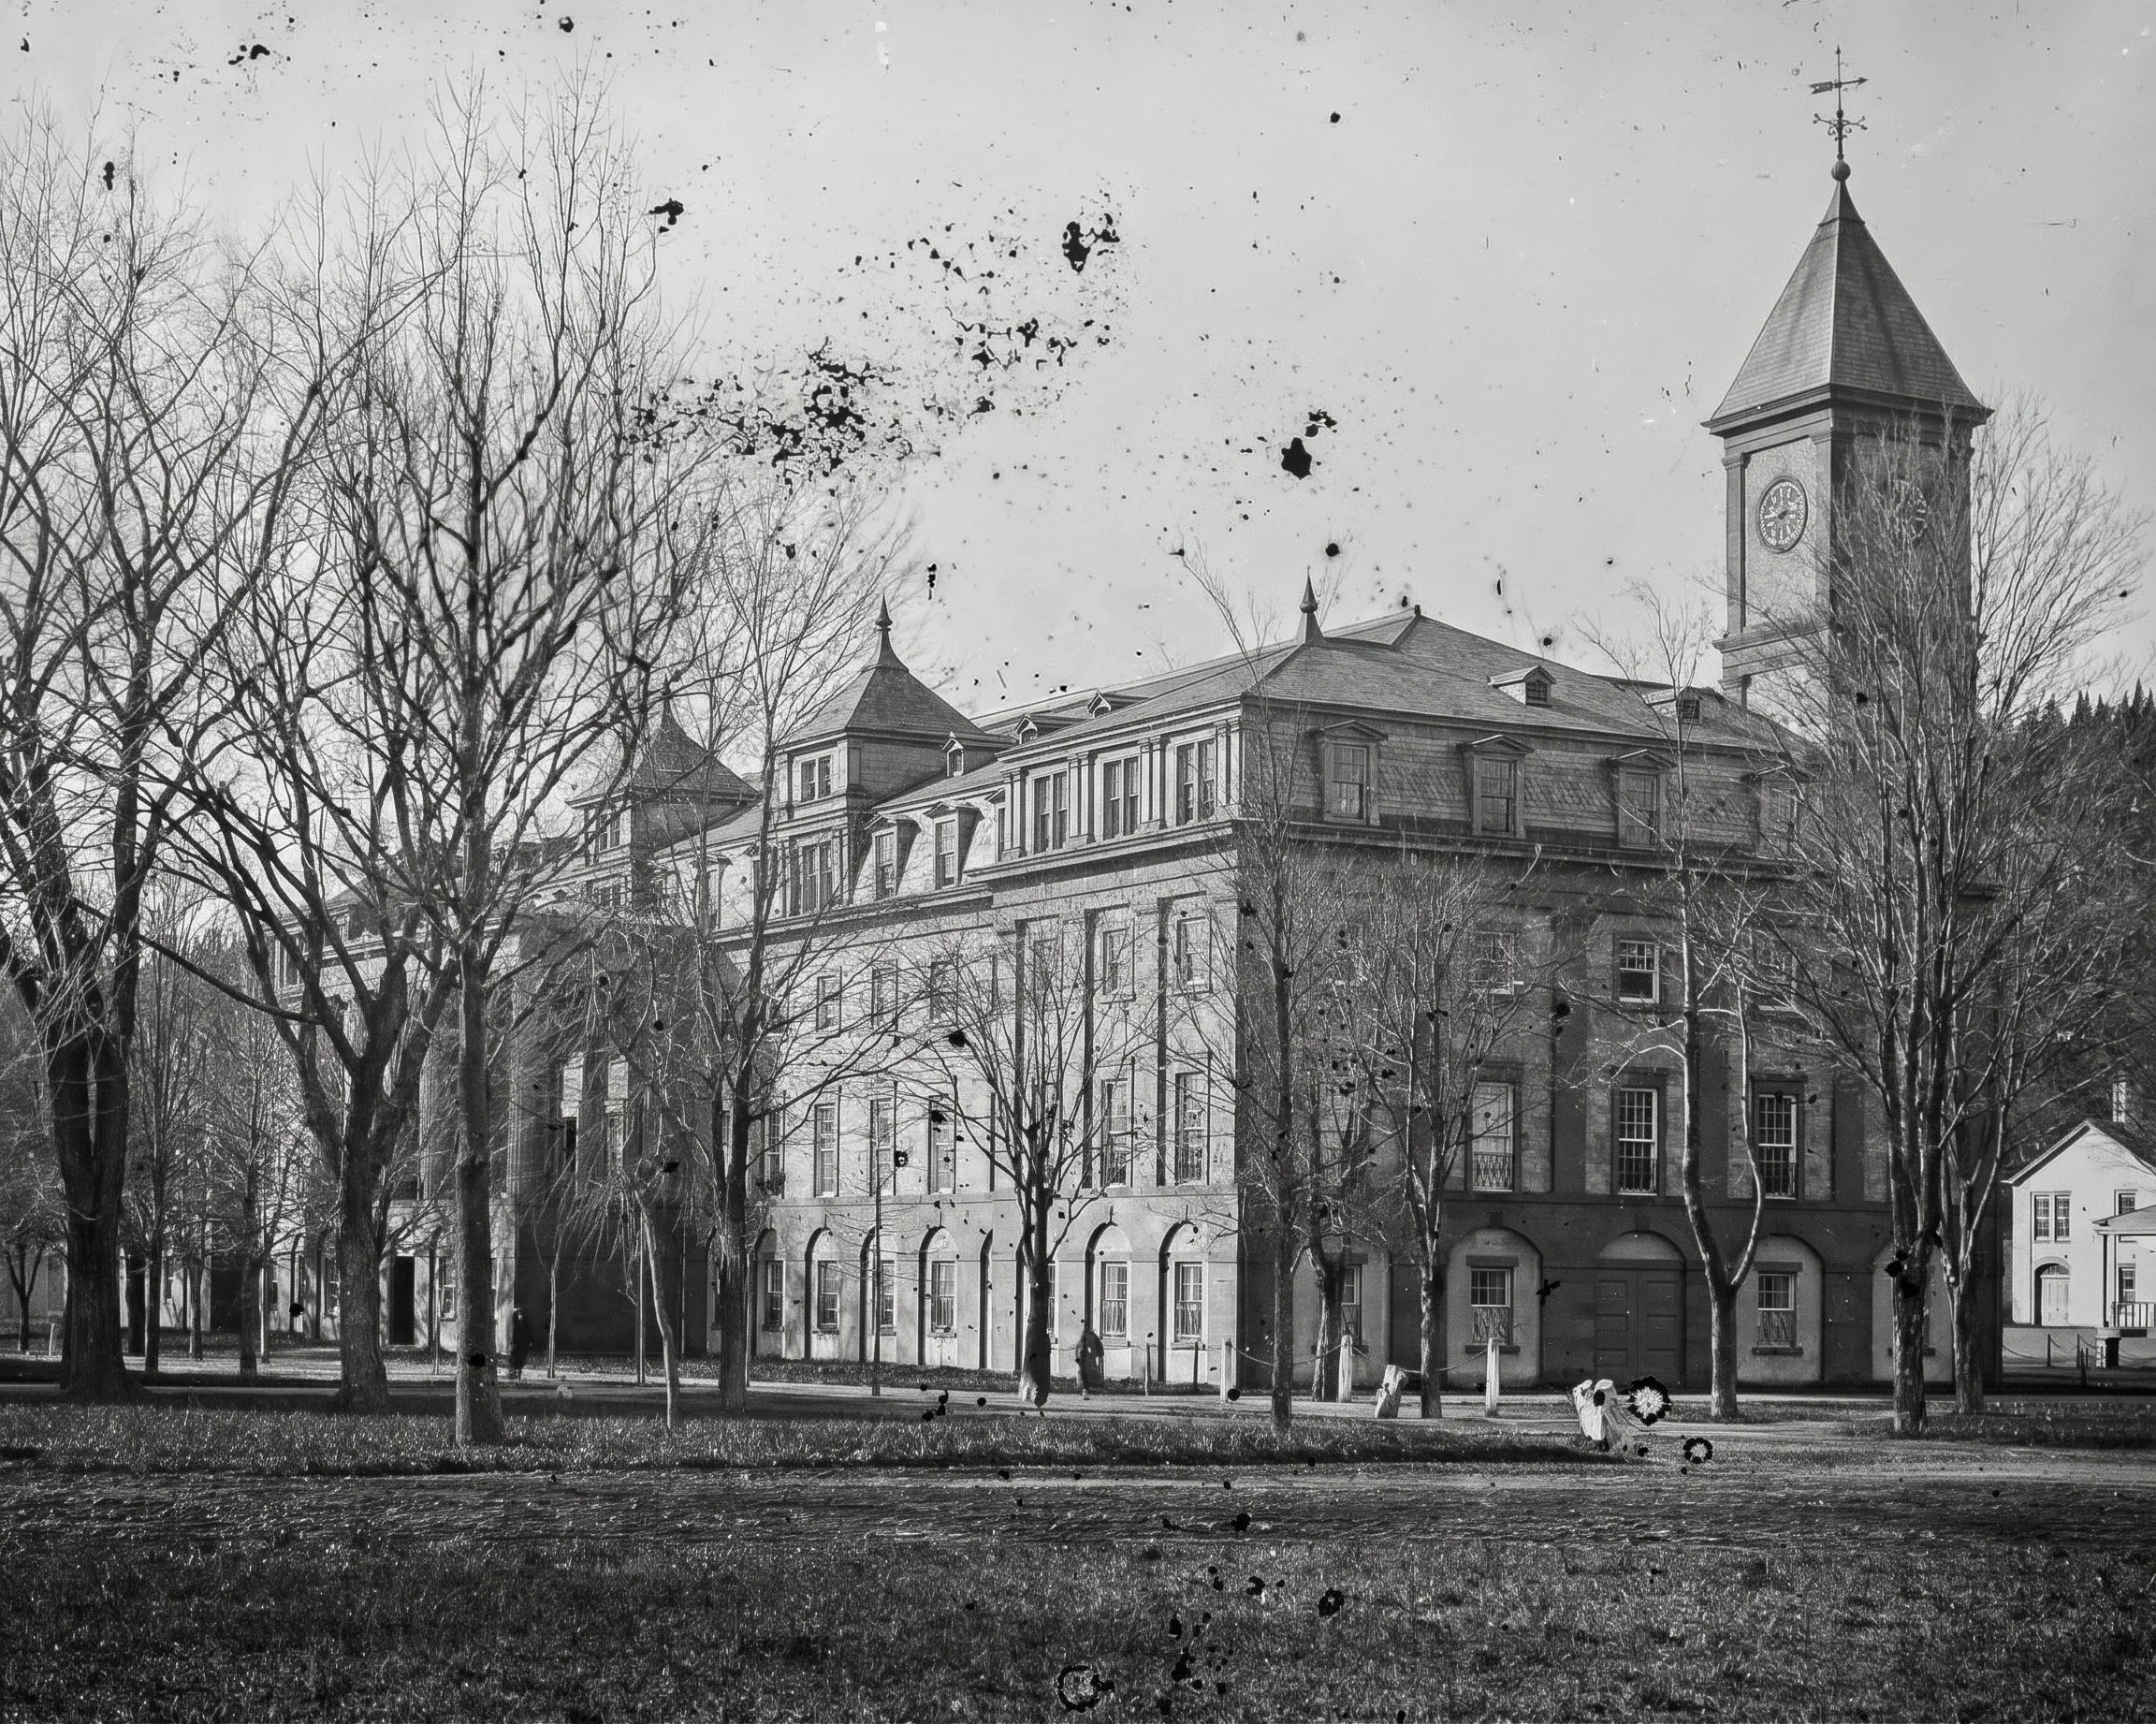
4) An AI rendering of what the 1838 Academy might have looked like if Hatch’s addition had been built. The finials are a bit off in the render.